

A delightful, two bedroom detached character cottage situated on the outskirts of Hayle.
The gas heated and double glazed accommodation briefly comprises; modern fitted kitchen, downstairs bathroom, living room with beamed ceiling and wood burning stove, sun room / dining room. The first floor comprises of two bedrooms.
Outside the property offers a good sized rear garden with a large wooden decking area. To the front the property is approached via brick paved driveway providing ample off road parking for several cars.
An internal viewing of this superb cottage is sure to impress!
Marsh Lane is located in a popular residential area, situated on the outskirts of Hayle, well placed for access to the famous three mile sandy beach, which is a popular destination for water sports like surfing and kite surfing, as well as dog walking and family activities. The property is located within walking distance to the local supermarket, West Cornwall Shopping Park, and recreational park whilst also having easy access to bus routes in and around the county.
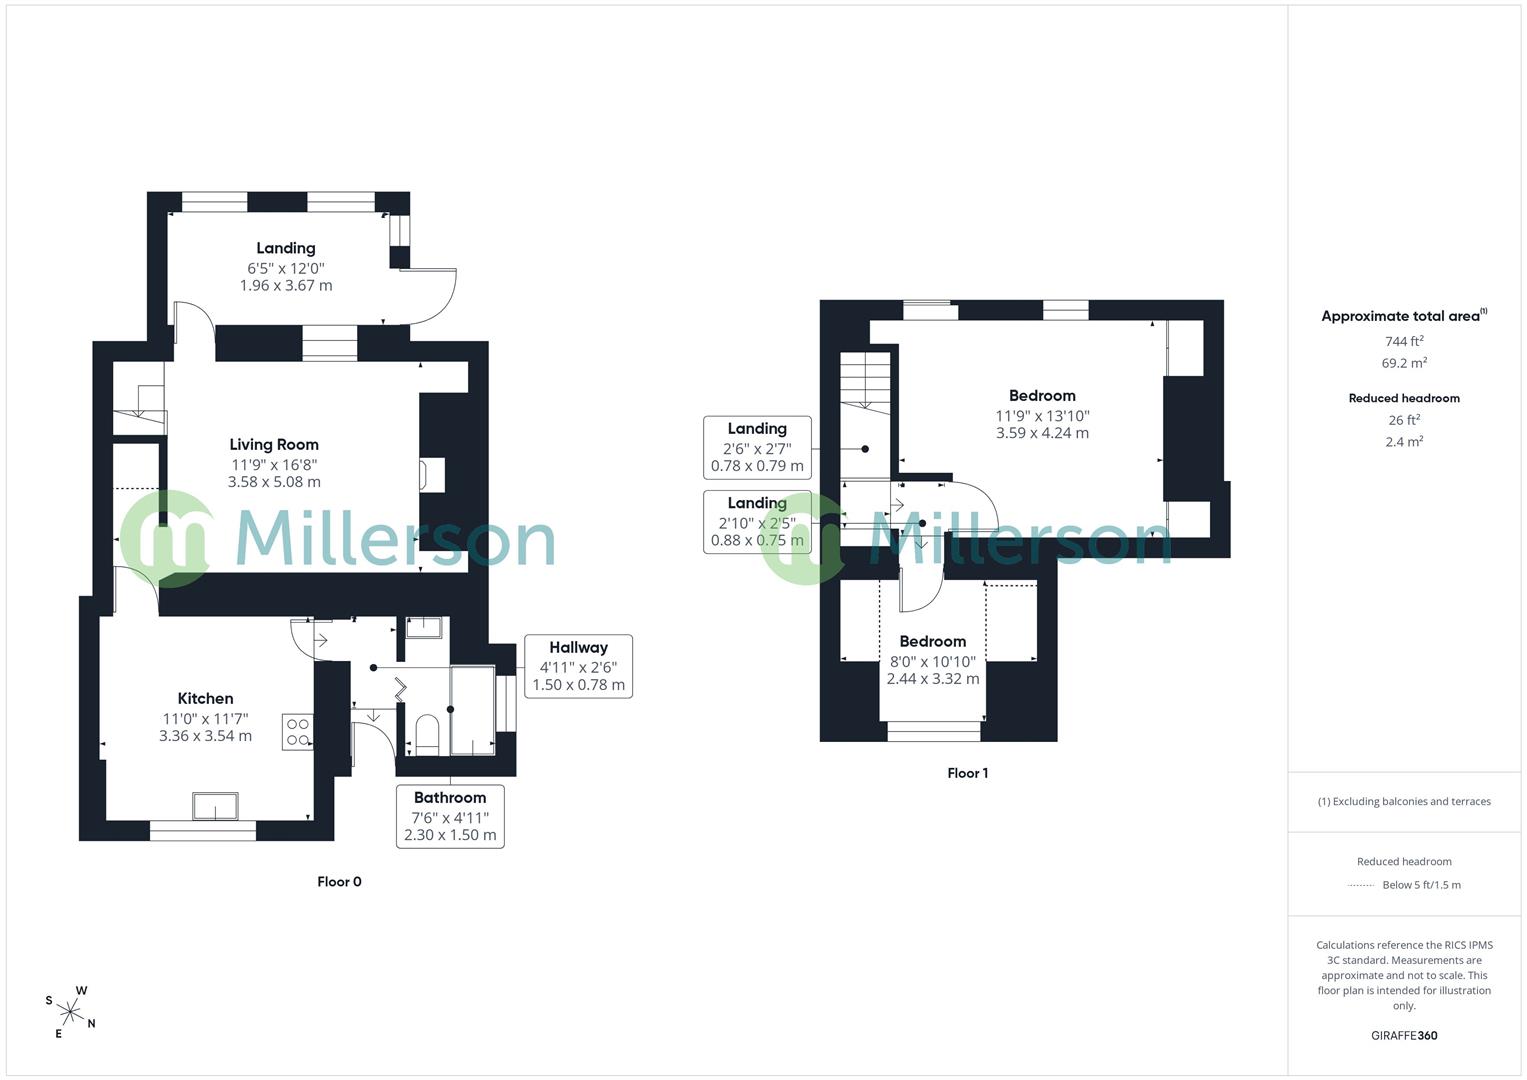
(All dimensions are approximate and measured by LIDAR).
Entrance door leading into...
Tiled flooring, step down, door into kitchen and bifolding door into...
Fitted with a white suite comprising; panel enclosed bath with mixer tap, tiled walls, mains fed shower with shower screen to the side. Low level w/c with push button flush, obscured double glazed window to the side, built in storage cupboard, pedestal wash hand basin with monobloc tap. Tiled flooring.
Fitted with a range of high gloss base and wall mounted units with wood effect work surface over. Stainless steel one and a half bowl sink and drainer with drainer.
Double glazed window to the front, four ring electric hob, stainless steel splash back and extractor above, integrated electric oven, dishwasher and washing machine.
Tiled flooring, built in breakfast bar with tiled splash back. Radiator and space for fridge freezer. Door leading into...
Fitted carpet, understairs recessed storage area, beamed ceiling, ceiling mounted spot light rail, radiator, double glazed internal window to the rear, feature inglenook fireplace with granite lintel and wood burning stove. Recess either side of the fireplace.
Door leading into...
Tiled flooring, radiator, two double glazed windows to the rear, sloping beamed ceiling, with two roof lights. Wall light and double glazed door to the side leading onto the garden.
From the living room a carpeted staircase with roof light and ventilation system above, leads up to...
Fitted carpet, step up and door to bedroom two, and door leading into...
Fitted carpet, two build in cupboards with mirrored doors, two double glazed windows to the rear enjoying views of the garden, radiator, loft access.
Fitted carpet, double glazed window to the front.
The property is approached via a brick paved driveway providing ample off road parking with step up to the front door. A timber shed provides useful storage.
Gated access to the side leads onto a brick paved pathway which leads onto...
A good sized garden, laid mainly to lawn and enjoying a sunny aspect.
A particular feature of the garden is the delightful raised wooden decked area which is enclosed by walling and fencing offering a high degree of privacy and with ample space for a large table and chairs making this the ideal spot for alfresco dining.
Mains water, electricity, gas and drainage.
The property is heated by a gas fired boiler located in the kitchen plus a wood burner located in the living room.
From our office in Hayle, turn left and proceed along Fore Street, Copper Terrace, and Penmare Terrace. At the mini round about take the third exit onto Guildford Road, take the turning on your left for Marsh Lane and continue down this road. The property will soon be seen on your left hand side.
Verified Material Information
Costs and tenure
Tenure: Freehold
Council tax band: B
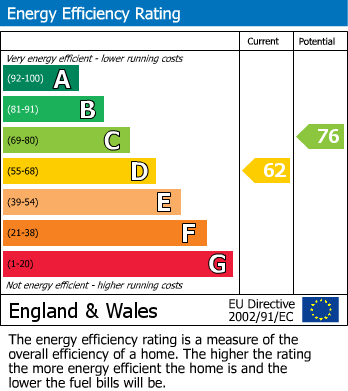
EPC rating: D
The building
Detached house, standard construction
2 bedrooms, 1 bathroom, 1 reception
Accessibility adaptations: None
Services
Mains electricity
Mains water
Mains foul drainage
Mains surface water drainage
Mains gas central heating
Heating features: Double glazing and wood burner
Broadband: FTTP (Fibre to the Premises)
Mobile coverage: O2 great, Vodafone good, Three great, EE good
Parking: Driveway, Off Street, and Private
Not in a controlled parking zone
No disabled parking available
Risks and restrictions
Not a listed building
Not in a conservation area
No tree preservation order
Title register restrictions (CL114299):
- There are restrictive covenants (legal rules that prevent certain actions on the land) mentioned in a deed from 1986. These are common rules that limit how the land can be used to protect the surrounding area.
- There is a standard restriction that the owner cannot sell or transfer the property without the written consent of the lender. This is a normal part of having a mortgage and is a routine matter that the solicitors will handle during the completion of the sale.
Long-term flood risk: yes — River and sea flooding risk: High; Surface water flooding risk: Low; Reservoir flooding risk: Not at risk; Groundwater flooding risk: Unlikely
Historical flooding: yes — Back room flood due to storm January 2026.
Non-coal mining area: yes
Neighbour development: Number 6 Marsh Lane, planning small side extension?
All information is provided without warranty. Contains HM Land Registry data © Crown copyright and database right 2021. This data is licensed under the Open Government Licence v3.0.
The information contained is intended to help you decide whether the property is suitable for you. You should verify any answers which are important to you with your property lawyer or surveyor or ask for quotes from the appropriate trade experts: builder, plumber, electrician, damp, and timber expert.
Council Tax Band: B
Moverly Link: Click here.
*This mortgage calculator is provided for general information purposes only. It's intended to provide you with an estimate of your potential mortgage payments and does not constitute an offer of finance or advice. The calculations are based on the information you provide and do not take into account your individual needs and circumstances.
The calculator does not include all the costs you will need to pay when taking out a mortgage. Your actual mortgage payments may be higher or lower than the estimates provided by this calculator. The interest rates used in the calculations are subject to change and may not reflect the actual rates available in the market.
Please note that the calculator does not consider changes in interest rates over time, early repayment charges, or any other fees and charges that may apply to your mortgage. You should always seek professional advice before making any financial decisions.
Remember, your home may be repossessed if you do not keep up repayments on your mortgage.
| Tax Band | % | Taxable Sum | Tax |
|---|