

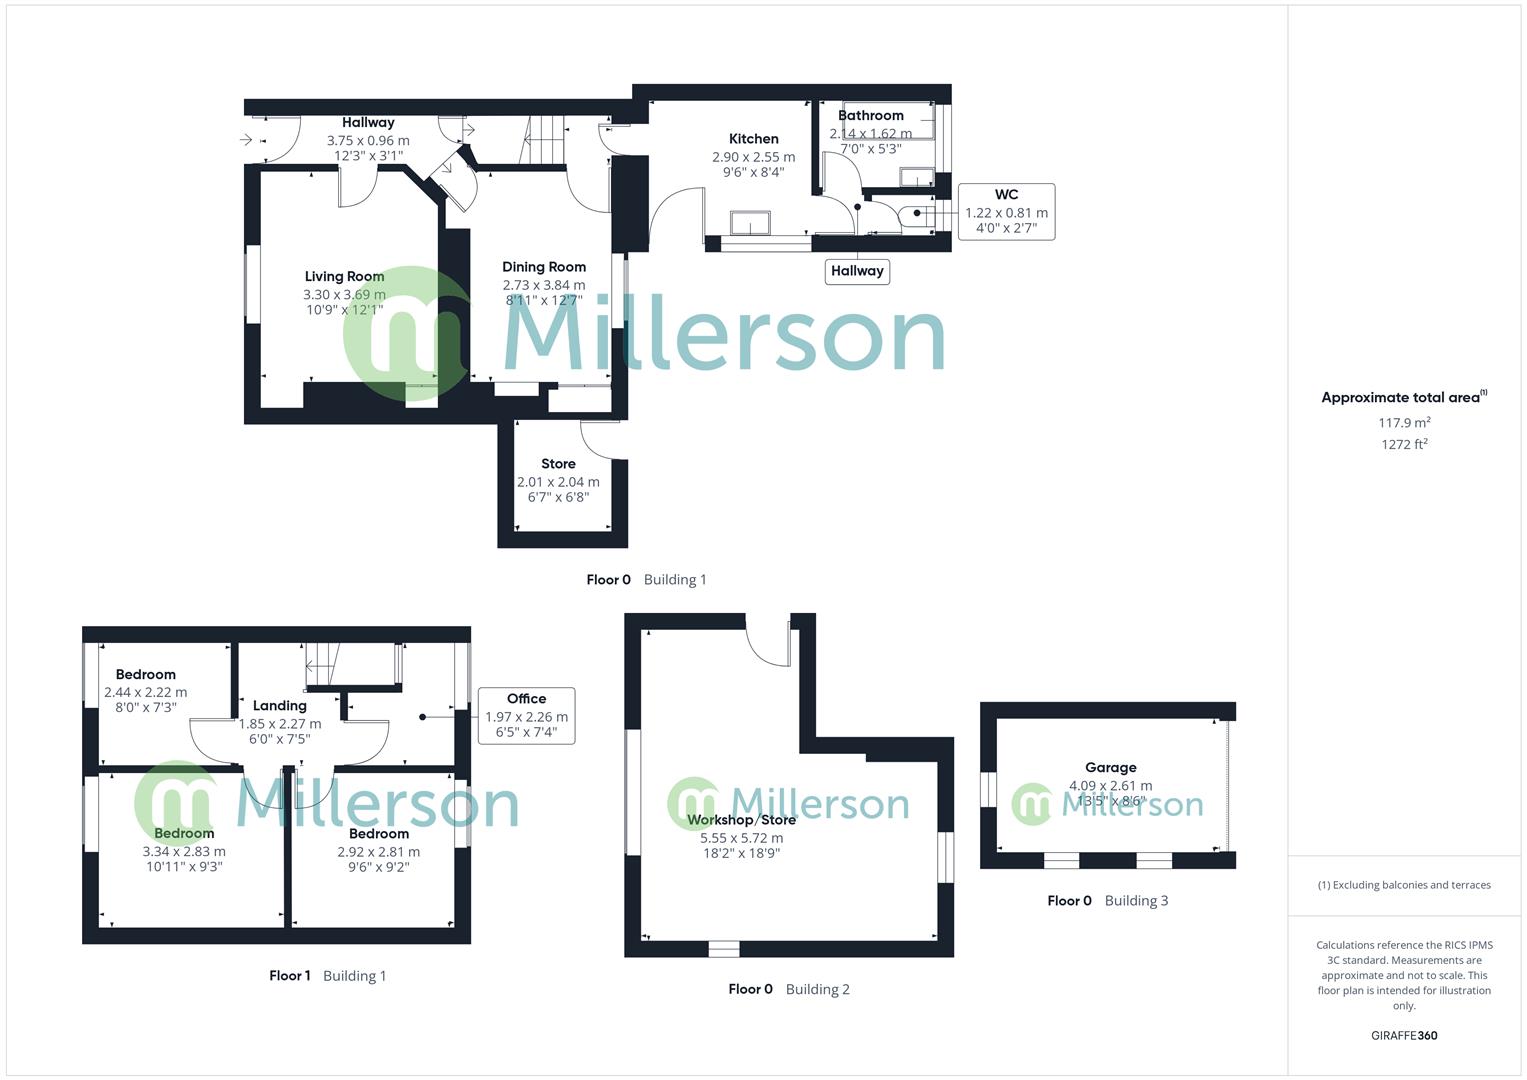
Offered for sale with no onward chain is this end of terrace cottage in need of Renovation. The property offers great potential boasting three bedrooms plus office/box room, two reception rooms, kitchen, bathroom and a rear garden backing onto countryside. In addition there is a versatile outbuilding which was formerly an old shop and set away from the home is a driveway. garage and an additional parcel of land previously used as an allotment. Due to the condition of the property we are seeking cash purchasers only.
Carnarthen Moor is situated in a semi rural location and is bordered by a quiet footpath giving access to superb countryside walks and landmarks such as Carn Brea Castle. Conveniently located with good access to the neighbouring towns of Redruth and Camborne, perfectly placed for schools and access to local shops, amenities, and is a short drive from the North Cornish coast. The towns of Redruth and Camborne both offer a wide range of retail and leisure facilities, schools for all ages and sit on the Main A30 and mainline rail way providing transport links through the county and beyond.
(All dimensions are approximate and measured by LiDAR)
Obscure double glazed door into:
Doors to living room and dining room, under stairs storage cupboard.
Double glazed window, open fireplace, fitted storage cupboards and shelving.
Fitted cupboards either side of a Rayburn, double glazed window, door to staircase and kitchen.
A range of units, fitted sink, cooker point, double glazed window, obscure double glazed door to rear garden, door to bathroom and W.C
Bath and hand basin, obscure double glazed window.
WC, obscure double glazed window.
Doors to bedrooms, loft access hatch.
Double glazed window
Double glazed window
Double glazed window
Double glazed window
The property is approached over pedestrian pathway in to a front a garden with side access into the rear. There is also access to a useful and incredibly versatile outbuilding which offers a great deal of potential. The rear enjoys a good sized garden with a further lean to store room and at the top of the garden there is access to a pathway leading out to the nearby countryside.
Set away from the home is the added benefit of a driveway, garage and an additional garden space which has previously been used as an allotment. This is currently heavily overgrown but again offers huge potential for a variety of uses.
Travelling from Pool, procced along Dudnance Lane passing Heartlands and the turning for Tesco extra, around the left hand bend turning right at the traffic lights. Proceed over the bridge taking the sharp left and right bends onto Penhallick Road. Continue up the hill which joins onto Carnarthen Moor where the property can be found on your left hand side
Council Tax band: B
Tenure: Freehold
Property type: House
Property construction: Standard construction
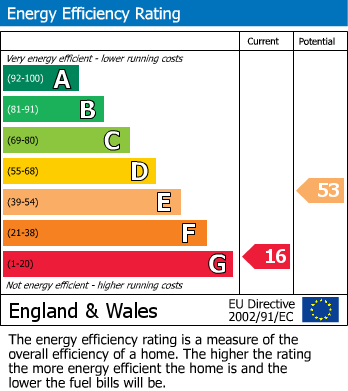
Energy Performance rating: No Certificate
Number and types of room: 3 bedrooms, 1 bathroom, 2 receptions
Electricity supply: Mains electricity
Solar Panels: No
Other electricity sources: No
Water supply: Mains water supply
Sewerage: Mains
Heating: None is installed.
Heating features: Double glazing, Aga/Rayburn, and Open fire
Broadband: FTTP (Fibre to the Premises)
Mobile coverage: O2 - Good, Vodafone - Good, Three - Good, EE - Good
Parking: Garage and Off Street
Building safety issues: No
Restrictions - Listed Building: No
Restrictions - Conservation Area: No
Restrictions - Tree Preservation Orders: None
Public right of way: No
Long-term area flood risk: No
Historical flooding: No
Flood defences: No
Coastal erosion risk: No
Planning permission issues: No
Accessibility and adaptations: None
Coal mining area: No
Non-coal mining area: Yes
All information is provided without warranty. Contains HM Land Registry data © Crown copyright and database right 2021. This data is licensed under the Open Government Licence v3.0.
The information contained is intended to help you decide whether the property is suitable for you. You should verify any answers which are important to you with your property lawyer or surveyor or ask for quotes from the appropriate trade experts: builder, plumber, electrician, damp, and timber expert.
Council Tax Band: B
Moverly Link: Click here.
*This mortgage calculator is provided for general information purposes only. It's intended to provide you with an estimate of your potential mortgage payments and does not constitute an offer of finance or advice. The calculations are based on the information you provide and do not take into account your individual needs and circumstances.
The calculator does not include all the costs you will need to pay when taking out a mortgage. Your actual mortgage payments may be higher or lower than the estimates provided by this calculator. The interest rates used in the calculations are subject to change and may not reflect the actual rates available in the market.
Please note that the calculator does not consider changes in interest rates over time, early repayment charges, or any other fees and charges that may apply to your mortgage. You should always seek professional advice before making any financial decisions.
Remember, your home may be repossessed if you do not keep up repayments on your mortgage.
| Tax Band | % | Taxable Sum | Tax |
|---|