

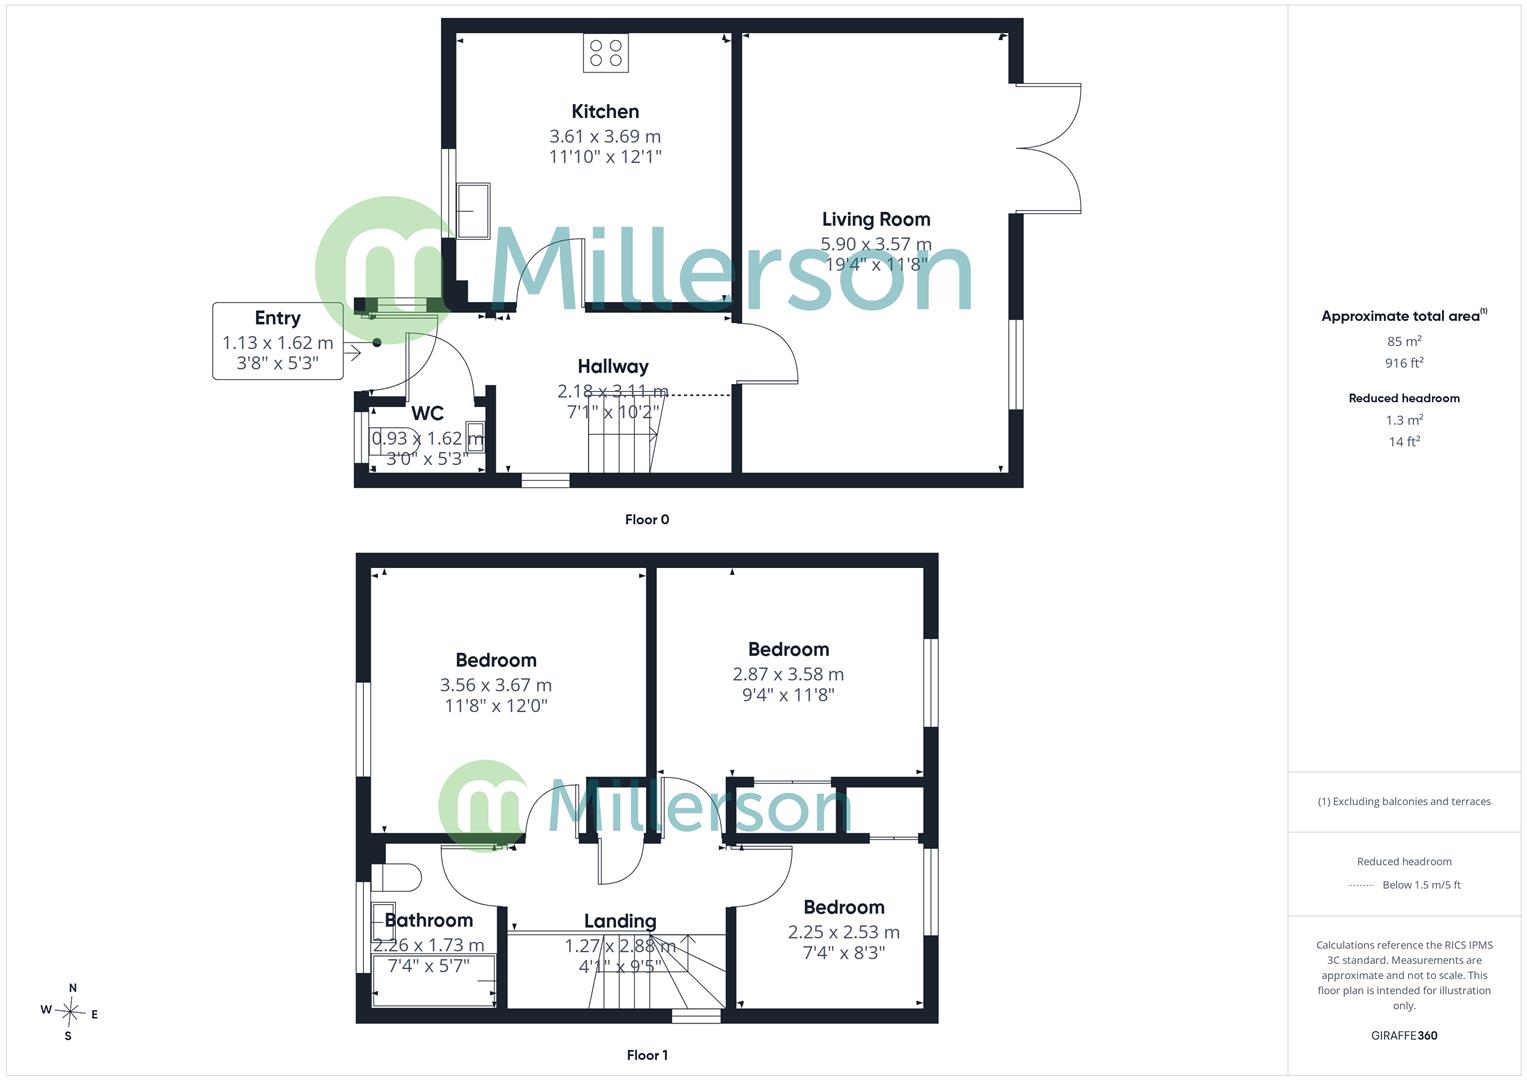
If you are a first time buyer or a growing family looking for a bright and spacious home with plenty of parking then this may be the perfect opportunity for you. Situated in a convenient location, the accommodation is light, airy and of generous proportions throughout, briefly comprising an entrance porch, cloak room, inner hallway, modern kitchen/diner, large living room, three comfortable bedrooms and a family bathroom. Outside, a brick paved driveway provides private off road parking for at least three cars whilst the rear enjoys a child and pet friendly, level enclosed garden. Other benefits to this fantastic home include oak internal doors, double glazing and gas central heating.
Station Road is located in Pool which perfectly placed for schools and access to local shops, amenities, health and leisure centres. It is also just a short drive from the North Cornish coast and on the door step of Tehidy Country Park. The towns of Redruth and Camborne both offer a wide range of retail and leisure facilities, schools for all ages and sit on the Main A30 and mainline rail way providing transport links through the county and beyond.
(All dimensions are approximate and measured by LiDAR)
Obscure double glazed composite door into:
Wood effect flooring, double glazed window with fitted blind, door to cloak room opening into entrance hall.
W.C and hand basin with fitted cupboard below and tiled splash back, radiator, wood effect flooring, extractor fan, obscure double glazed window.
A welcoming entrance hall with double glazed with fitted blind, stairs to first floor with storage space below, radiator, wood effect flooring, doors to living room and kitchen.
A generous, modern kitchen fitted with a range of contrasting grey base and wall units, wood effect work surfaces and complimentary tiled splash backs, stainless steel sink with mixer tap and drainer, integrated electric oven, hob and extractor hood, under cabinet and kick board lighting, spaces for washing machine, dish washer, tumble dryer and fridge/freezer, plenty of space for dining table and chairs, radiator, double glazed window with fitted blinds, inset lighting.
A well proportioned living room with wood effect flooring, radiator, inset lighting, double glazed window and double glazed patio doors to the rear garden.
Double glazed window, loft access hatch with drop down ladder, airing cupboard housing combination boiler, doors to bedrooms and bathroom.
A well proportioned double bedroom with double glazed window, radiator space for large wardrobe
A second double bedroom with double glazed window, built-in double wardrobe and radiator.
A comfortable single bedroom with double glazed window, built-in single wardrobe and radiator.
A three piece bathroom suite comprising bath with shower over and tiled surround, W.C and hand basin with fitted storage below, herringbone style vinyl flooring, chrome heated towel rail, obscure double glazed window,, extractor fan, inset lighting
The property is approached over a brick paved driveway providing private off road parking for at least three cars, possibly four. A side pedestrian gate leads into the rear where you will find a level, enclosed child and pet friendly garden laid to a combination of brick paving and lawn along with a useful garden shed.
With Cornwall College on your left hand side, proceed along Trevenson Road taking the third exit at the double roundabout onto Station Road. The property can be found just a few hundred yards on your left hand side after Pool Health Centre.
Costs and tenure
Tenure: Freehold
Council tax band: B
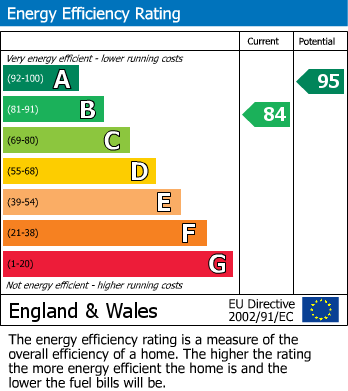
EPC rating: B
The building
Semi-detached house, standard construction
3 bedrooms, 1 bathroom, 1 reception
Accessibility adaptations: Ramped access and Level access
Services
Mains electricity
Mains water
Mains foul drainage
No mains surface water drainage
Mains gas central heating
Broadband: FTTC (Fibre to the Cabinet)
Mobile coverage: O2 great, Vodafone great, Three good, EE good
Parking: Driveway
Not in a controlled parking zone
No disabled parking available
Risks and restrictions
Not a listed building
Not in a conservation area
No tree preservation order
Non-coal mining area: yes
All information is provided without warranty. Contains HM Land Registry data © Crown copyright and database right 2021. This data is licensed under the Open Government Licence v3.0.
The information contained is intended to help you decide whether the property is suitable for you. You should verify any answers which are important to you with your property lawyer or surveyor or ask for quotes from the appropriate trade experts: builder, plumber, electrician, damp, and timber expert.
Council Tax Band: B
Moverly Link: Click here.
*This mortgage calculator is provided for general information purposes only. It's intended to provide you with an estimate of your potential mortgage payments and does not constitute an offer of finance or advice. The calculations are based on the information you provide and do not take into account your individual needs and circumstances.
The calculator does not include all the costs you will need to pay when taking out a mortgage. Your actual mortgage payments may be higher or lower than the estimates provided by this calculator. The interest rates used in the calculations are subject to change and may not reflect the actual rates available in the market.
Please note that the calculator does not consider changes in interest rates over time, early repayment charges, or any other fees and charges that may apply to your mortgage. You should always seek professional advice before making any financial decisions.
Remember, your home may be repossessed if you do not keep up repayments on your mortgage.
| Tax Band | % | Taxable Sum | Tax |
|---|