

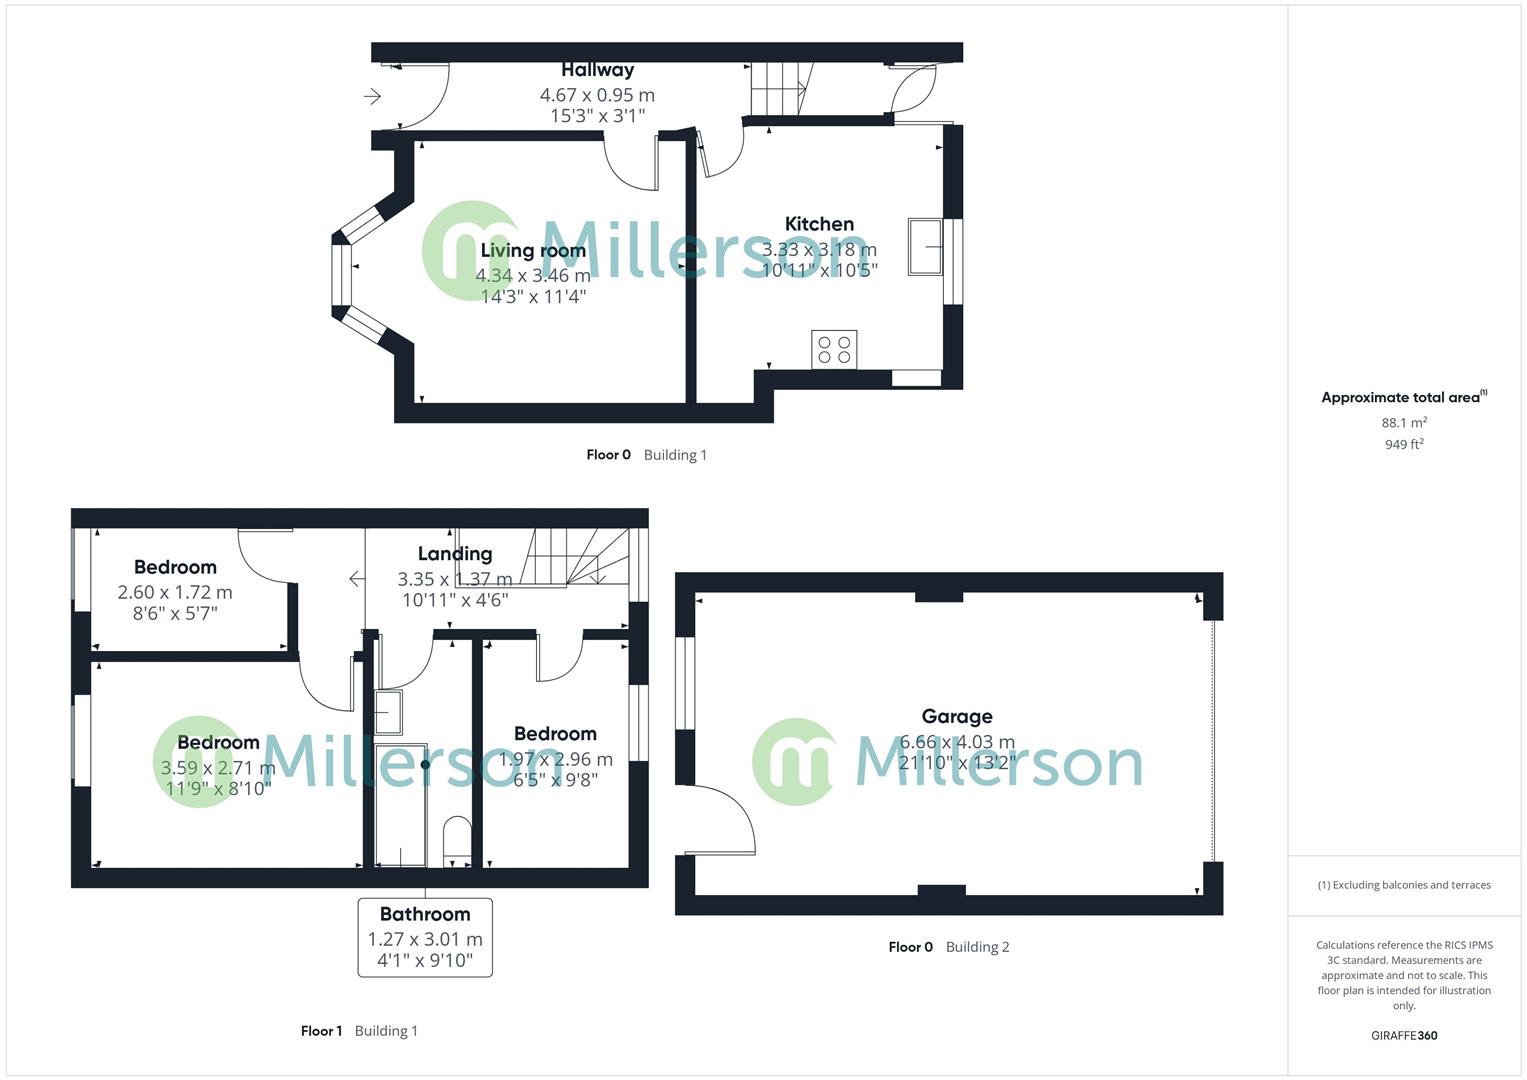
A well presented three bedroom terraced property in a particularly sought after area on the outskirts of the popular village of Troon. Recently improved throughout, the accommodation briefly comprises Entrance Room, Living room, Kitchen/Dining room along with three bedrooms and family Bathroom to the first floor. there's a pleasant enclosed garden to the rear of the property with the significant advantage of a large detached garage to the rear, which could be suitable for conversion, subject to any necessary consents.
Troon is a popular village with all the amenities you would expect such as a post office, local shop, primary school and pharmacy. Surrounded by the countryside, you have the stunning woods of Killivose, full of bluebells in the spring and numerous public footpaths to enjoy. Troon has a strong community feel to it with an annual duck race at easter down the river on Pendarves as well as a Christmas lights competition. The neighbouring village of Beacon offers a Butchers shop as well as a Pub and Fish and Chip Shop. The town of Camborne is around 3 miles away and offers excellent primary and secondary school options as well as a train station with direct links to London Paddington. The historic harbour town of Falmouth is only a 15-minute drive away and the city of Truro is easily accessible via the A30 in around 20 minutes, The incredible beaches of the North Coast are only a short drive away providing the most waves, sunsets and coastal walks.
All measurements are approximate and are measured by LiDAR
UPVC double glazed obscured door opening into:
Doors opening into Living room and Kitchen/Dining room. Stairs to first floor. Original archway leading to first floor.
A generous and light filled room with UPVC double glazed bay window to front elevation overlooking the front garden. Radiator. Blocked fireplace with wooden mantel and surround.
Another well proportioned room with oak effect lino flooring. A range of floor standing and wall mounted cupboard and drawer units with roll top work surfaces over. Space and plumbing for washing machine. 1 Bowl stainless steel sink unit with drainer board and mixer tap over. Integrated oven with four ring hob and extractor fan over. Wall mounted gas fired boiler .Radiator. UPVC double glazed window overlooking the rear garden. built in under stairs cupboard. Plenty of space for dining table and chairs.
A generous landing with doors leading to all bedrooms and family bathroom. Loft hatch, UPVC double glazed window overlooking the rear garden.
A well proportioned double bedroom with UPVC double glazed window to front. Radiator.
UPVC double glazed window to rear elevation. Radiator.
UPVC double glazed window to front elevation. Radiator
Oak effect lino flooring. Panelled bath with shower attachment over. Low level W.C. Pedestal wash hand basin. Part tiled to two walls. Radiator. Extractor fan.
To the front of the property there's a pleasant level lawn, with a concreate pathway to the side leading to the front door. the front garden is accessed via a pedestrian gate, but could potentially be opened up to create parking to the front of the property subject to any necessary consents.
The rear garden is accessed via a pedestrian door from the kitchen. There's a pleasant concrete terrace directly outside the kitchen door which is perfect for outside dining etc. A small step leads up to a pleasant level lawn which in turn leads to the garage. the rear garden is entirely enclosed and secure.
Undoubtedly one of the highlights of this property is the very generous detached garden at the rear of the back garden., There's a UPVC double glazed door leading into the garage along with a UPVC double glazed window looking back across the garden. Modern roller door opening into the rear lane behind the property. It should be noted that the garage offers significant potential for conversion to workshop space or indeed a standalone annexe, subject to any necessary permissions and consents.
From Camborne Train station, proceed up the hill into and through the village of Beacon, with the main road leading directly into Troon. continue through Troon for approximately 600 Yards, turning right just after Troon Motors. Proceed along Pendarves Street, which will in turn become Treslothan Road. the property will be found a short distance further on the left hand side identified by our for sale board.
Verified Material Information
Council Tax band: B
Tenure: Freehold
Property type: House
Property construction: Standard construction
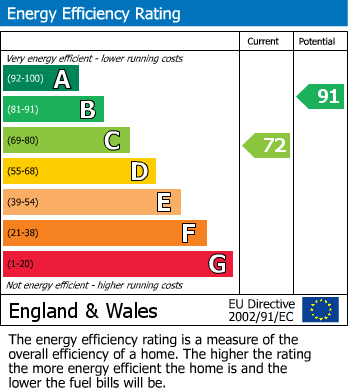
Energy Performance rating: C
Electricity supply: Mains electricity
Solar Panels: No
Other electricity sources: No
Water supply: Mains water supply
Sewerage: Mains
Heating: Mains gas-powered central heating is installed.
Heating features: Double glazing
Broadband: FTTP (Fibre to the Premises)
Mobile coverage: O2 - Good, Vodafone - OK, Three - OK, EE - Good
Parking: Garage and On Street
Building safety issues: No
Restrictions - Listed Builing: No
Restrictions - Conservation Area: No
Restrictions - Tree Preservation Orders: None
Public right of way: No
Long-term area flood risk: No
Historical flooding: No
Flood defences: No
Coastal erosion risk: No
Planning permission issues: No
Accessibility and adaptations: None
Coal mining area: No
Non-coal mining area: Yes
All information is provided without warranty. Contains HM Land Registry data © Crown copyright and database right 2021. This data is licensed under the Open Government Licence v3.0
The information contained is intended to help you decide whether the property is suitable for you. You should verify any answers which are important to you with your property lawyer or surveyor or ask for quotes from the appropriate trade experts: builder, plumber, electrician, damp, and timber expert.
Council Tax Band: B
Moverly Link: Click here.
*This mortgage calculator is provided for general information purposes only. It's intended to provide you with an estimate of your potential mortgage payments and does not constitute an offer of finance or advice. The calculations are based on the information you provide and do not take into account your individual needs and circumstances.
The calculator does not include all the costs you will need to pay when taking out a mortgage. Your actual mortgage payments may be higher or lower than the estimates provided by this calculator. The interest rates used in the calculations are subject to change and may not reflect the actual rates available in the market.
Please note that the calculator does not consider changes in interest rates over time, early repayment charges, or any other fees and charges that may apply to your mortgage. You should always seek professional advice before making any financial decisions.
Remember, your home may be repossessed if you do not keep up repayments on your mortgage.
| Tax Band | % | Taxable Sum | Tax |
|---|