

Offered to the market with no onward chain is this attractive, double fronted character cottage situated within the sought after, location of rural Trencrom.
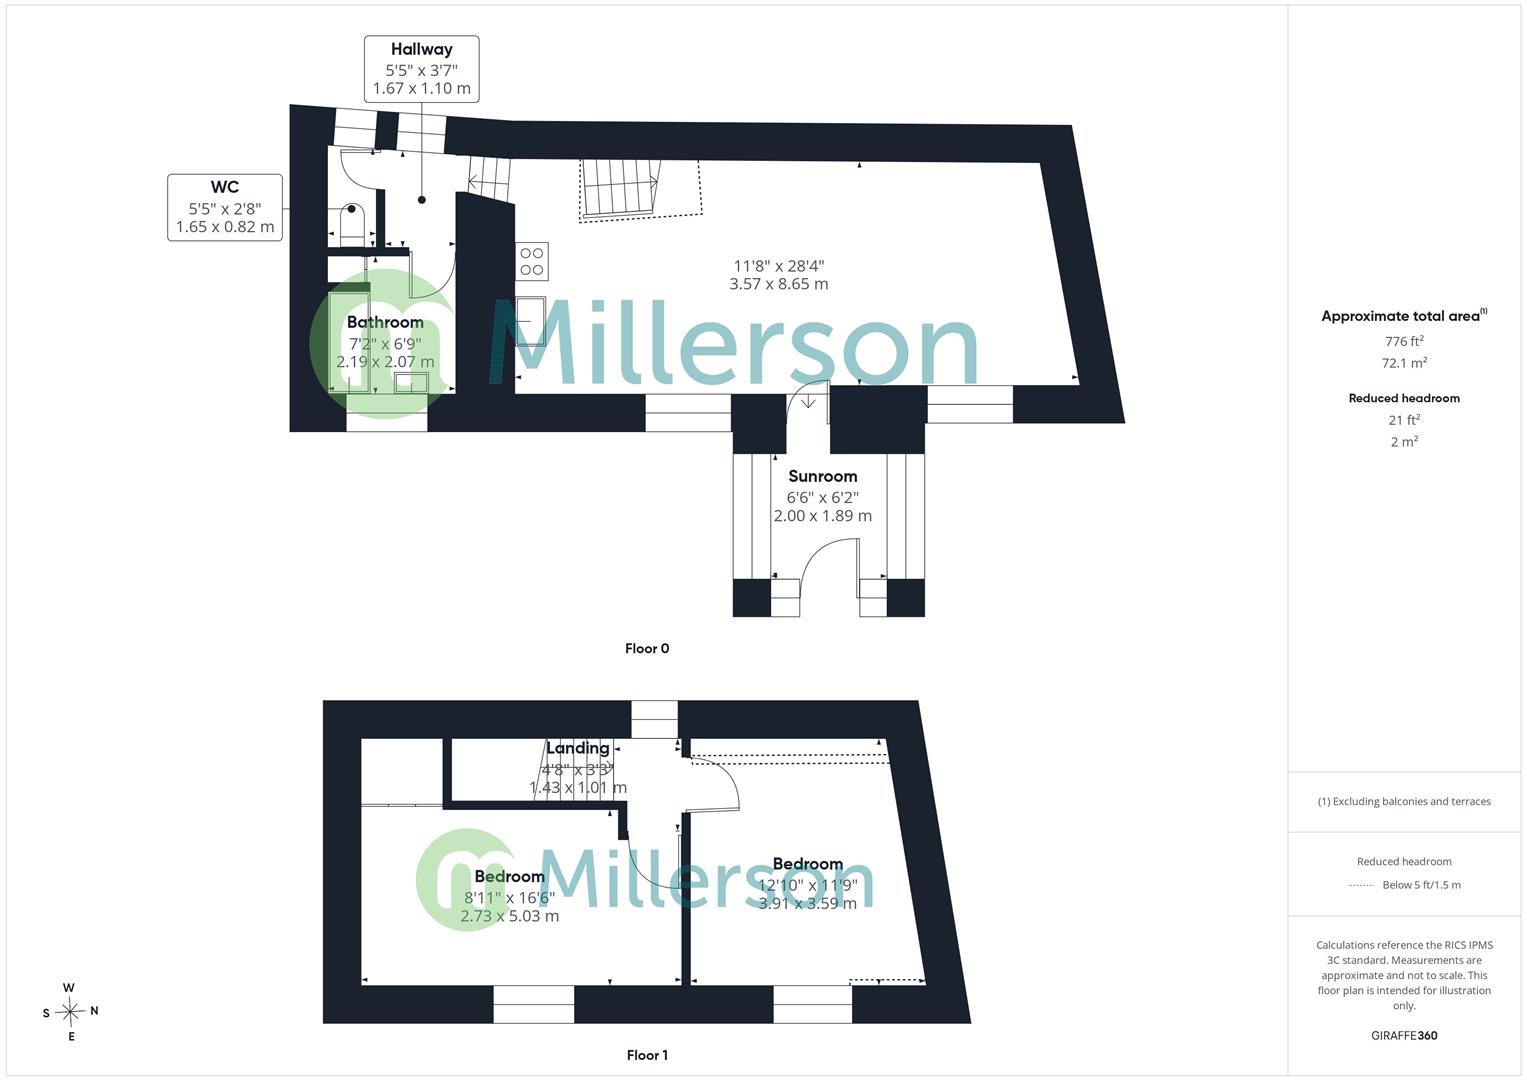
The accommodation briefly comprises; porch, open plan lounge, kitchen, diner, w/c and separate bathroom. The first floor comprises two double bedrooms.
A long tarmac driveway provides parking for several vehicles with raised lawn garden and stone shed to the side.
Trencrom is a small hamlet in west Cornwall, best known for Trencrom Hill, a prehistoric Neolithic enclosure and Iron Age hillfort that offers panoramic views across St Ives Bay, Hayle Estuary, Mount's Bay, and St Michael's Mount.
Trencrom is a rewarding destination if you're interested in archaeology, walking, photography, or simply enjoying some of the finest viewpoints in west Cornwall. The property itself, backs onto Trencrom Farm which is a working farm.
Properties such as these rarely appear on the open market, an early viewing is recommended to avoid disappointment.
(All dimensions are approximate and measured by LIDAR)
Entrance door leading into...
Tiled flooring, glazed windows to three sides, pitched glass roof, wall light and door leading into...
Lounge: fitted carpet, feature granite open fire place with wooden mantle piece and a slate hearth. Exposed granite wall, beamed ceiling, four wall lights, double glazed window to the front with deep window cill,
Dining area: fitted carpet, beamed ceiling open into..
Kitchen: fitted with a range of base and wall mounted kitchen units with roll top work surfacing over. One and a half bowl sink and drainer with mixer tap, tiled splash back.
Four ring electric hob, integrated oven below, space for freestanding fridge. Step leading to wooden staircase providing access to the first floor.
Further steps leads to...
Fitted carpet, wall mounted electric heater, cupboard housing electric consumer unit, obscured double glazed window to the rear.
Door into...
Fitted carpet, low level w/c, obscured double glazed window to the rear.
Fitted with a white suite, comprising, pedestal wash hand basin, panel enclosed bath with electric shower over. Tiled surround, shower screen, built in airing cupboard, double glazed window to the front. wall mounted electric bar heater.
Sloping ceiling, double glazed window to the rear with deep window cill. Door into...
Fitted carpet, loft access, part sloping ceiling, double glazed window to the front with deep window cill. Built in cupboard housing hot water cylinder and fitted shelving.
Fitted carpet, sloping ceiling, double glazed window to the front with deep window cill.
The property is approached via a long, gated driveway providing ample offroad parking for several cars.
To the side of the driveway is a raised garden area which is laid to lawn, enjoying a sunny aspect, ideal for alfresco dining. A stone built store provides a useful, secure storage space.
Mains electricity, water, cess pit for foul drainage.
Heating: open fireplace and electric room heaters.
Please note that the property is situated within a rural setting and backs onto a working farm.
From our office in Hayle, proceed out of town heading towards the village of Lelant. At the mini round about outside the entrance to Tempest, take the first exit and continue past the Water Mill public house. Follow the road along until you see the sign for Trink dairy farm, turn left onto this road and follow it along and turn left, just after the entrance to Trink Dairy farm.
Continue ascending up this hill, where the property will soon be seen on your right hand side.
Verified Material Information
Costs and tenure
Tenure: Freehold
Council tax band: D
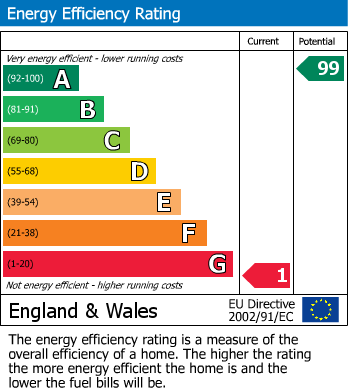
EPC rating: G
The building
Semi-detached house, non-standard construction (Flat roof bathroom extension)
2 bedrooms, 1 bathroom, 1 reception
Accessibility adaptations: None, step up to the front door.
Services
Mains electricity
Mains water
Foul drainage: Cesspit
No mains surface water drainage
Heating: Room heaters only
Heating features: Open fire
Broadband: Currently there is no broadband connected within the property, but ADSL copper wire is available.
Mobile coverage: O2 good, Vodafone good, Three good, EE good
Parking: Driveway, Gated, Off Street, and Private
Not in a controlled parking zone
No disabled parking available
Risks and restrictions
Not a listed building
Not in a conservation area
No tree preservation order
Title register restrictions (CL272589):
- There is a standard restriction which means that if the property is sold by only one person, they cannot receive the sale money alone without a court order or the involvement of a trust corporation. This is a common legal safeguard used when a property is owned by several people together.
- The property is subject to restrictive covenants (rules that limit what can be done with the land) which are set out in a document from April 1987. These rules are designed to ensure the property is used in a way that does not negatively affect the surrounding area.
Non-coal mining area: yes
All information is provided without warranty. Contains HM Land Registry data © Crown copyright and database right 2021. This data is licensed under the Open Government Licence v3.0.
The information contained is intended to help you decide whether the property is suitable for you. You should verify any answers which are important to you with your property lawyer or surveyor or ask for quotes from the appropriate trade experts: builder, plumber, electrician, damp, and timber expert.
Council Tax Band: D
*This mortgage calculator is provided for general information purposes only. It's intended to provide you with an estimate of your potential mortgage payments and does not constitute an offer of finance or advice. The calculations are based on the information you provide and do not take into account your individual needs and circumstances.
The calculator does not include all the costs you will need to pay when taking out a mortgage. Your actual mortgage payments may be higher or lower than the estimates provided by this calculator. The interest rates used in the calculations are subject to change and may not reflect the actual rates available in the market.
Please note that the calculator does not consider changes in interest rates over time, early repayment charges, or any other fees and charges that may apply to your mortgage. You should always seek professional advice before making any financial decisions.
Remember, your home may be repossessed if you do not keep up repayments on your mortgage.
| Tax Band | % | Taxable Sum | Tax |
|---|