

This is a delightful traditional cottage that has been renovated over recent times and now since early 2026, benefits from a brand new roof on the main property and outbuildings.
The property offers a blend of modern day living with some lovely character that old cottage have with beamed ceilings and open fire places.
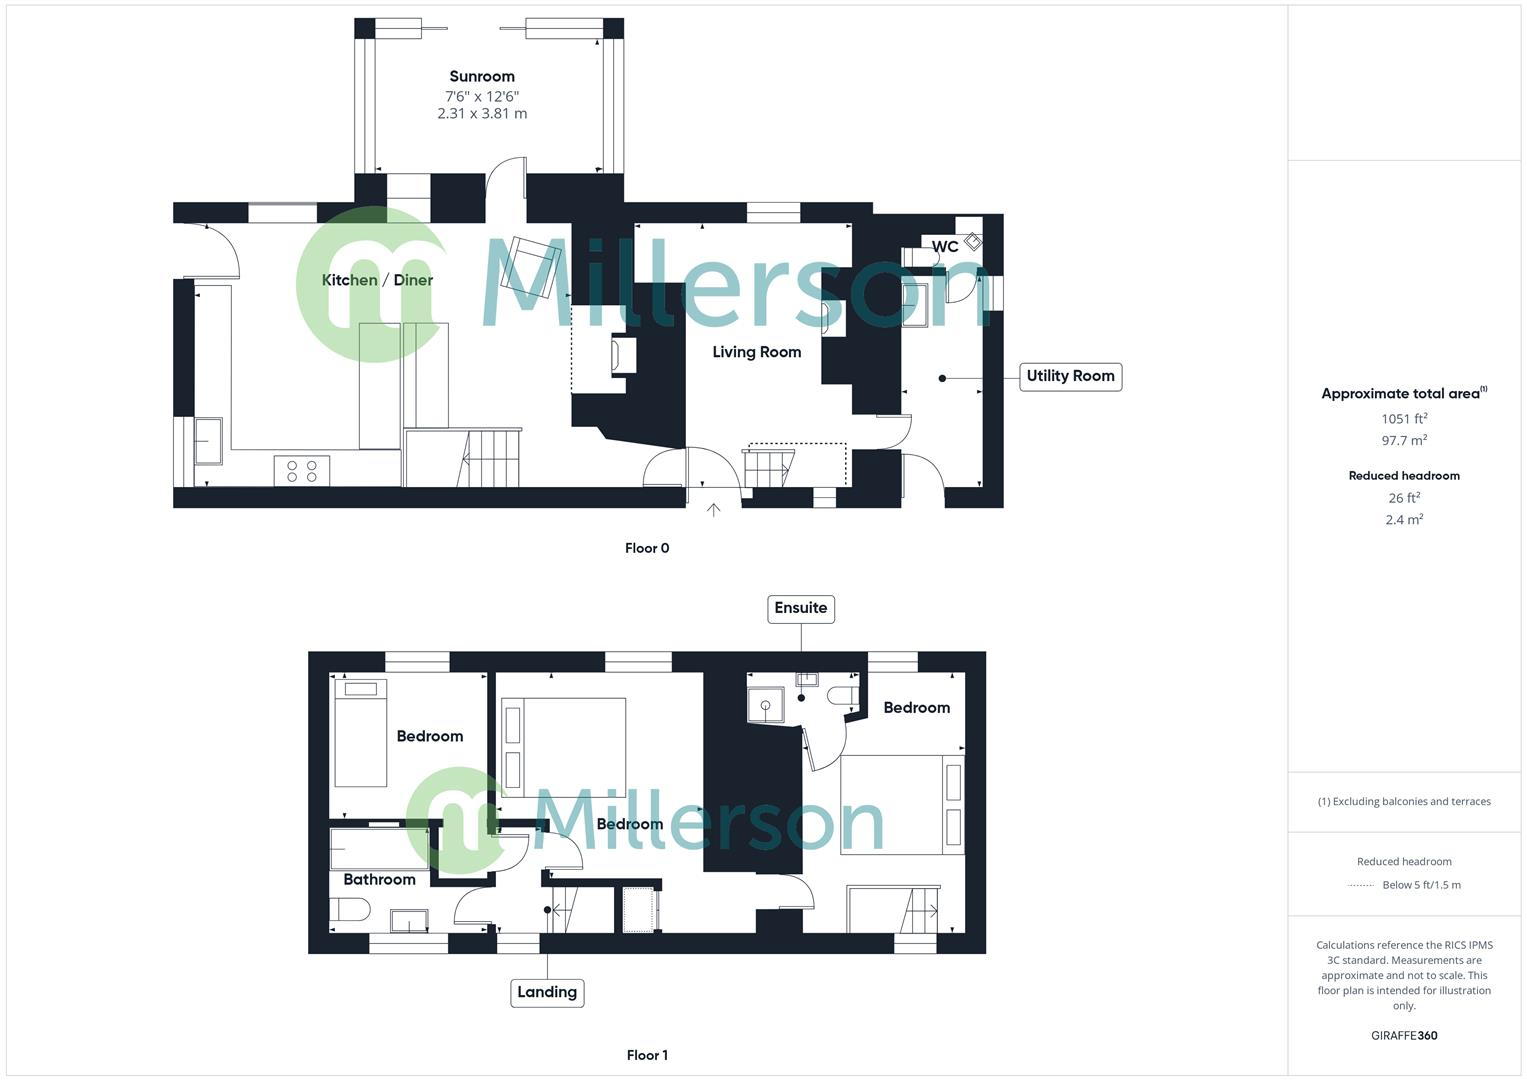
Accommodation briefly comprises, entrance porch/sun room, open plan kitchen/diner, sitting room/Dining room, utility room, WC/cloakroom and on the first floor three bedrooms ( one ensuite) and family bathroom.
Outside is a lovely cottage style garden with lawned areas, seating and decking areas and a number of useful and sizable outbuildings.
This home is situated within the maturing clay village of Whitemoor, it has access to great walking and cycling routes in addition to having its own primary school and chapel. Whitemoor is a short proximity to neighboring villages where further amenities such as pubs, takeaways, convenience stores and post offices can be found. Easy access to the A30 is only a 10 minute drive which provides great ease for those needing to get in and around the county. The main borough of St Austell is reachable within 15 minutes and offers a more comprehensive range of retailing plus offers a mainline railway station with direct access to London Paddington. Attractions such as the world famous Eden Project, Lost Gardens of Heligan and Charlestown Harbour, known for its role in the Poldark series, are also located there.
(All dimensions are approximate and measured by LIDAR)
Double glazed sliding doors leading into:
Single glazed windows with a UPVC panelled roof. Vinyl flooring. Skirting. Door leading into:
A wonderful open plan kitchen / living / entertaining area with the following features: Feature wooden ceiling beams. Two smoke sensors. Three double glazed windows to the front and side aspects. Electric meter, consumer unit, thermostat and combination Vokera boiler housed. Range of wall and base fitted units with straight edge work surfaces with fitted ceramic sink with drainer and mixer tap, Integrated dishwasher, fridge and freestanding electric, Cookmaster six ring hob, oven and grill with extractor hood above. Space for freestanding freezer or wine cooler as per the vendors current layout. Original Inglenook fireplace with clome oven which has recently been repointed and new slate hearth installed. Radiator. Ample power sockets. Engineered wooden flooring in the living area and tiled flooring in the kitchen area. Skirting. Wooden farmhouse style latch door leading to the side garden and outbuildings. Leading through to the:
Double glazed window to the front aspect with seat and fitted wooden plantation shutters with a small double glazed under-stairs window to the rear. Electric panel radiator. Wooden exposed beams. Ample power sockets. Feature open fireplace. Engineered flooring. Skirting. Door leading through to the:
Skimmed ceiling with feature, characteristic, wooden beams. Double glazed window to the side aspect. Smoke sensor. Wall and base fitted units with straight edge worksurfaces and stainless steel sink with drainer and mixer tap. Space and plumbing for washing machine and tumble dryer. Ample power sockets. Tiled flooring. Skirting. External UPVC frosted double glazed door leading outside with an internal wooden barn latch door leading through to:
Partially tiled. Inset storage shelving. Heated towel radiator. Wash basin with mixer tap. W/C with push flush. Tiled flooring. Skirting.
Landing - Double glazed window to the rear aspect. Smoke sensor. Loft hatch. Carpeted flooring. Skirting. Doors leading into:
Wooden ceiling. Smoke sensor. Double glazed window to the front aspect with seat and fitted wooden plantation shutters. Vertical floor to ceiling double panel radiator. Loft hatch. Carpeted flooring. Skirting. Door leading through to:
Wooden ceiling. Extractor fan. Walk in shower cubicle with electric powered shower. Built in storage shelves. Wash basin with mixer tap and tiled splash-back. Fitted mirror. W/C with push flush. Vinyl flooring. Skirting.
Skimmed ceiling. Double glazed window to the front aspect with seat and fitted wooden plantation shutters. Over stair storage cupboard. Radiator. Ample power sockets. Carpeted flooring. Skirting.
Skimmed ceiling. Double glazed window to the front aspect with seat and fitted wooden plantation shutters. Radiator. Ample power sockets. Carpeted flooring. Skirting.
Skimmed ceiling. Double glazed window to the rear aspect. Partially tiled. Extractor fan. P-Shaped bath with mains fed shower over with rainfall head and separate attachment. Inset shower shelving. Heated towel radiator. Wash basin with mixer tap. W/C with push flush. Vinyl flooring. Skiting.
Externally this cottage sits beautifully within its boundaries and enjoys having a wrap around, sunny aspect garden with a timber decked seating / entertaining area. The garden provides a safe, enclosed space for children and pets whilst also having great access to the various outbuildings and driveway. There are outside power sockets plus security lighting.
There are five purpose built outbuildings which vary in size (5.77m x 2.74m / 3.58m x 2.50m / 3.28m x 1.68m / 2.87m x 2.23m / 2.66m x 2.53m). They could be used for various things such as workshops, storage areas, potting rooms or outside laundry spaces with the outbuilding closest to the driveway benefitting from having an inspection pit. Some of these outbuildings have power and light already connected to them. There is also access to two outside W/C's.
To the side of the property there is a graveled driveway suitable for parking multiple vehicles, there is also an electric car charger point already linked up and to be included within the transaction. In addition there is a singular space within the chapel grounds, adjacent, which was 'gifted' to the cottage for continuous use and will be passed on to the new buyers upon completion.
The property is connected to mains water and electricity and has its own septic tank for drainage. The central heating is fueled via LPG. The property falls within Council Tax Band B.
Verified Material Information:
Council tax band: B
Tenure: Freehold
Property type: House
Property construction: Standard construction
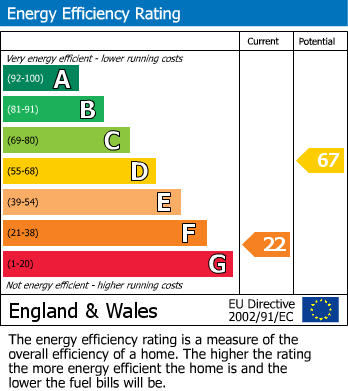
Energy Performance rating: F
Electricity supply: Mains electricity
Solar Panels: No
Other electricity sources: No
Water supply: Mains water supply
Sewerage: Septic tank
Heating: LPG gas tank situated within driveway
Heating features: LPG gas heating gas combination boiler
Broadband: FTTP (Fibre to the Premises)
Mobile coverage: O2 - OK, Vodafone - Good, Three - OK, EE - OK
Parking: Driveway
Building safety issues: No
Restrictions - Listed Building: No
Restrictions - Conservation Area: No
Restrictions - Tree Preservation Orders: None
Public right of way: No
Long-term area flood risk: No
Historical flooding: No
Flood defences: No
Coastal erosion risk: No
Planning permission issues: No
Accessibility and adaptations: None
Coal mining area: No
Non-coal mining area: Yes
Loft access: Yes x 2 Hatches
All information is provided without warranty. Contains HM Land Registry data © Crown copyright and database right 2021. This data is licensed under the Open Government Licence v3.0.
The information contained is intended to help you decide whether the property is suitable for you. You should verify any answers which are important to you with your property lawyer or surveyor or ask for quotes from the appropriate trade experts: builder, plumber, electrician, damp, and timber expert.
Please email [email protected] to arrange a viewing.
Council Tax Band: B
*This mortgage calculator is provided for general information purposes only. It's intended to provide you with an estimate of your potential mortgage payments and does not constitute an offer of finance or advice. The calculations are based on the information you provide and do not take into account your individual needs and circumstances.
The calculator does not include all the costs you will need to pay when taking out a mortgage. Your actual mortgage payments may be higher or lower than the estimates provided by this calculator. The interest rates used in the calculations are subject to change and may not reflect the actual rates available in the market.
Please note that the calculator does not consider changes in interest rates over time, early repayment charges, or any other fees and charges that may apply to your mortgage. You should always seek professional advice before making any financial decisions.
Remember, your home may be repossessed if you do not keep up repayments on your mortgage.
| Tax Band | % | Taxable Sum | Tax |
|---|